
SERVICES / DANIEL TOTH ARCHITECT
Architecture shaped
around you.
Every project begins with a different possibility. A place to call home. A building with a new purpose. A space for a business or community to grow.
We help you explore that possibility and give it form, bringing architecture and interior design together around your goals, your setting and the people who will use the space.
01 / RESIDENTIAL
Residential
Spaces shaped around the way you live.
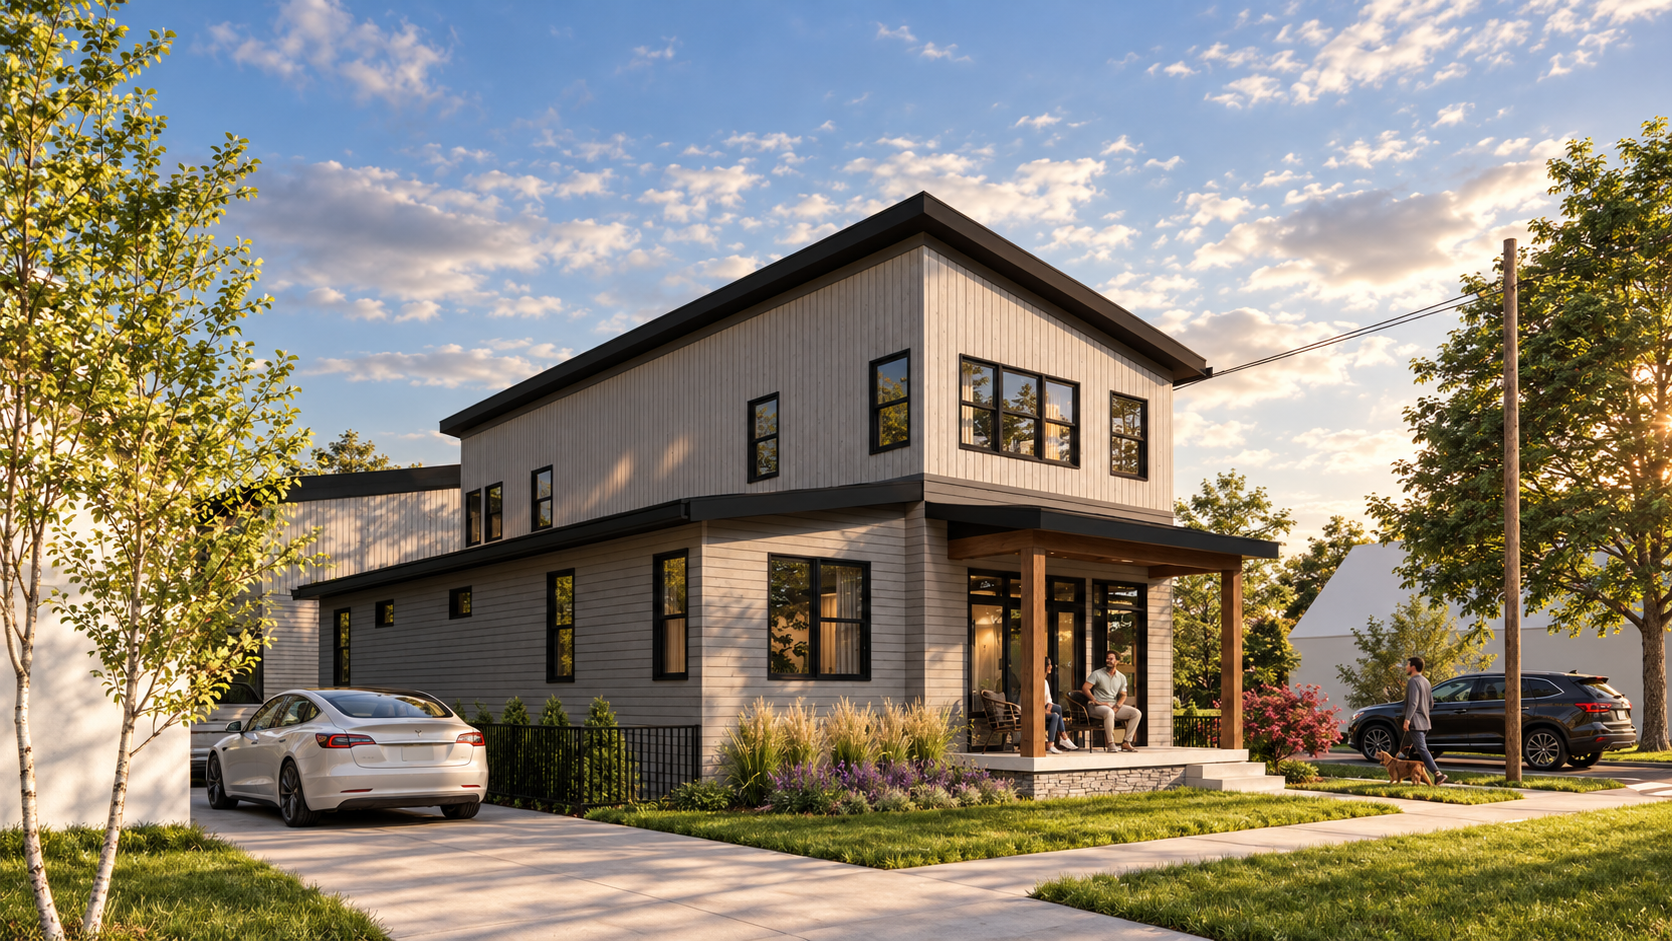
A new home, a thoughtful addition or a renovation can change how everyday life unfolds. We begin with your routines, your priorities and the character of your site, then develop a design that brings them together.
- Custom homes
- Additions & renovations
- Accessory dwelling units
02 / MULTIFAMILY & MIXED-USE
Multifamily & Mixed-Use
Individual homes. A connected whole.
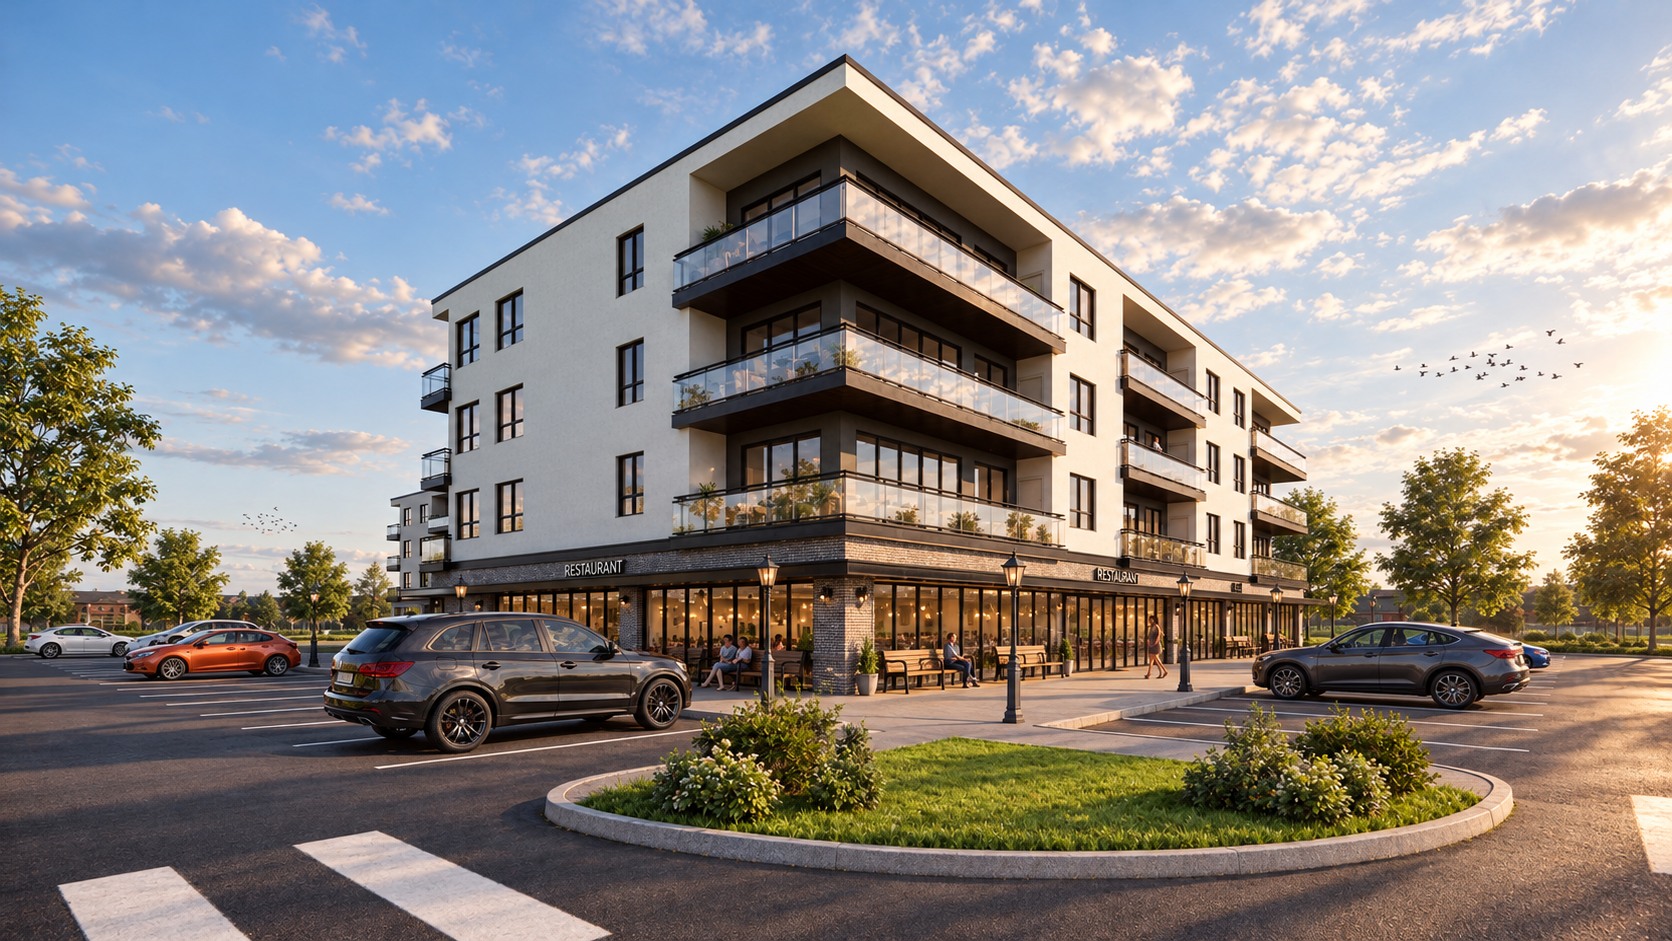
Housing works at more than one scale: the experience of each home, the spaces people share and the building’s relationship to its neighborhood. We consider those connections alongside circulation, amenities and the mix of uses that gives a development its identity.
- Apartments & condominiums
- Residential over retail
- Shared spaces & amenities
03 / COMMERCIAL & ADAPTIVE REUSE
Commercial & Adaptive Reuse
Make room for what comes next.
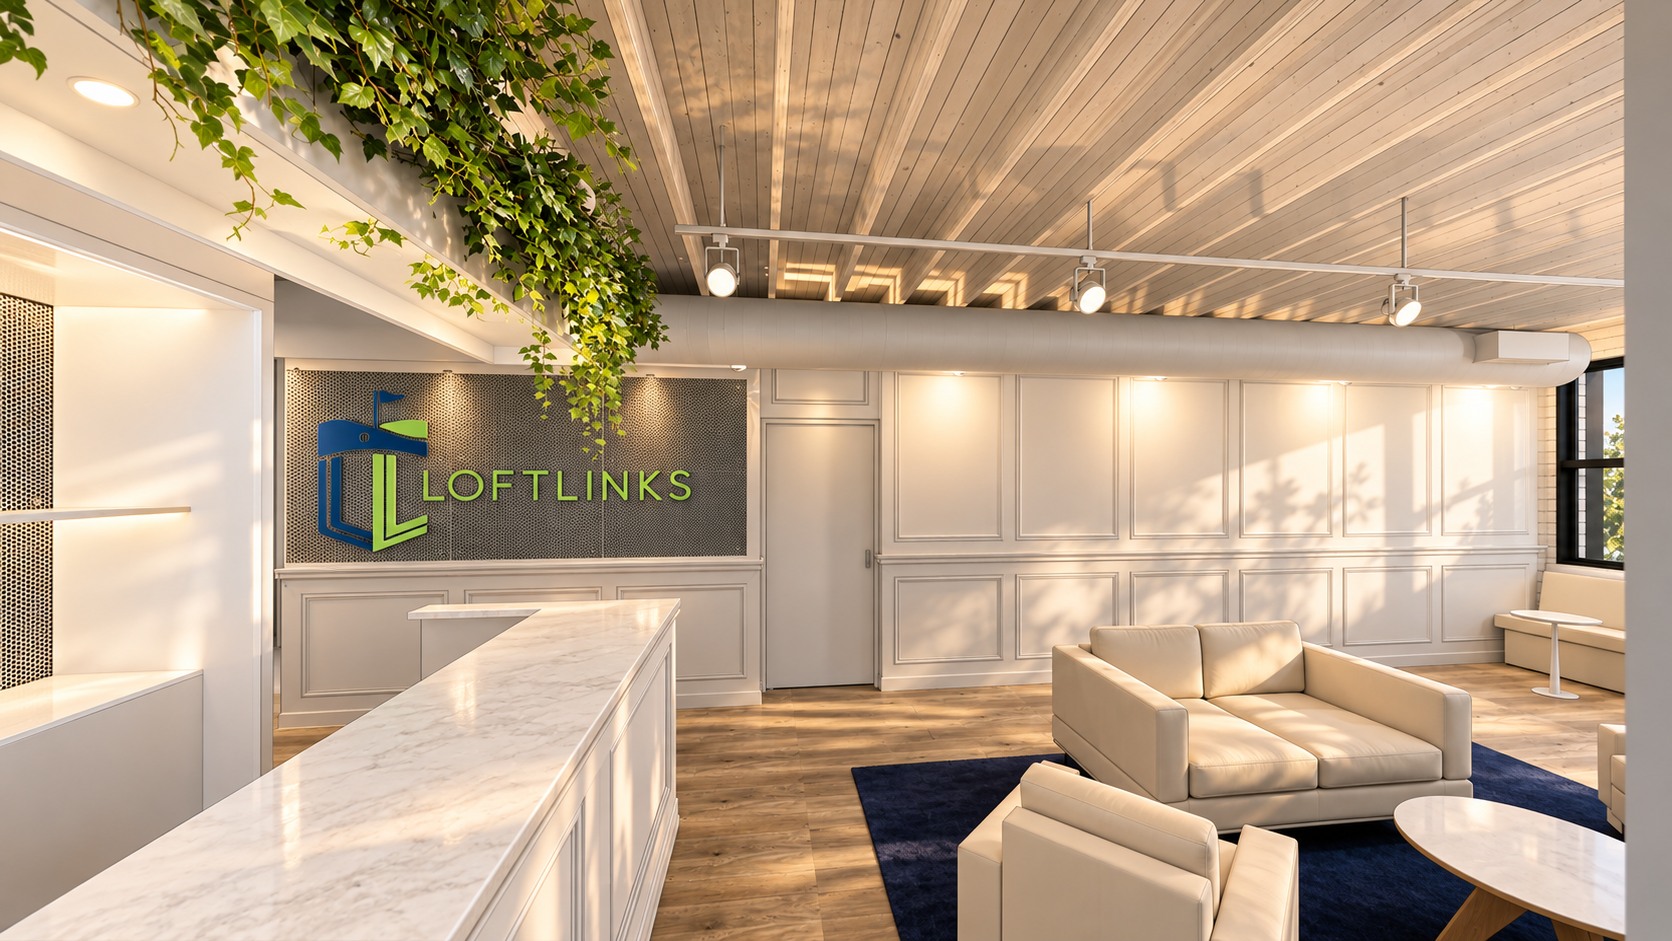
Whether opening a new business or finding a new purpose for an existing building, the space should support how you operate and how people experience your brand. We connect those needs through clear planning, material choices and attention to the opportunities of the site.
- Retail & hospitality
- Workplaces & tenant improvements
- Building renovations & conversions
04 / INDUSTRIAL & LOGISTICS
Industrial & Logistics
Design that keeps things moving.
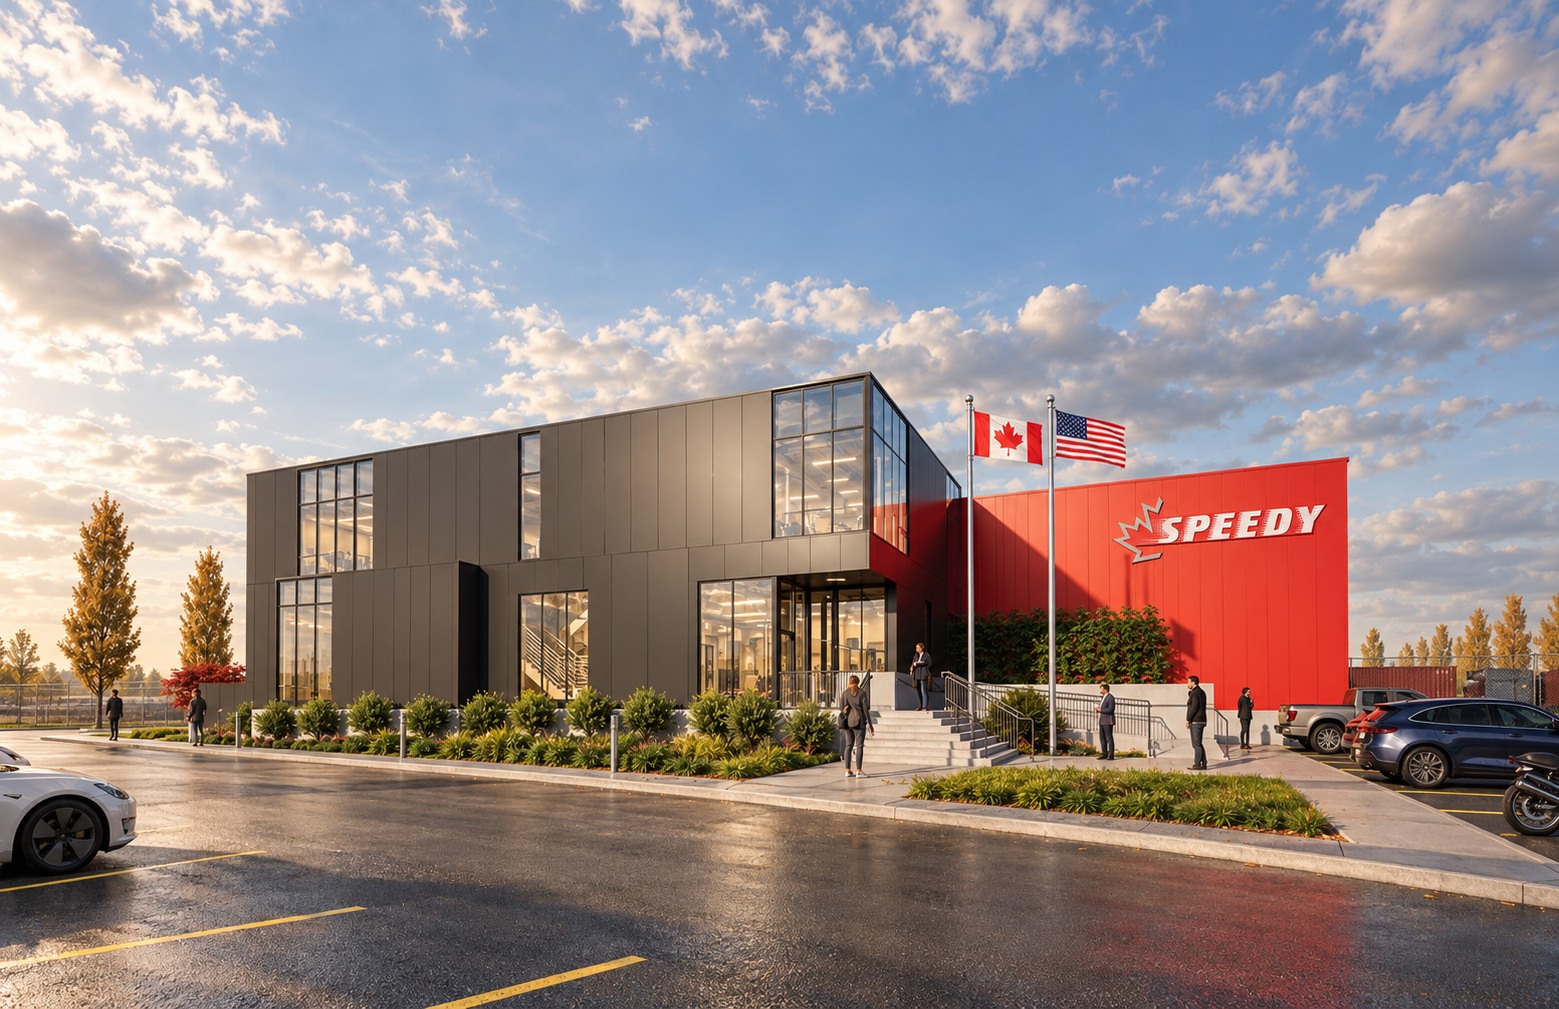
An industrial building begins with understanding its operations. From the movement of vehicles and goods to the needs of the people working inside, we bring the building, site and supporting spaces into a coordinated plan.
- Warehousing & distribution
- Cross-docking facilities
- Operational & support spaces
05 / COMMUNITY & RELIGIOUS
Community & Religious
Places to gather. Space to belong.
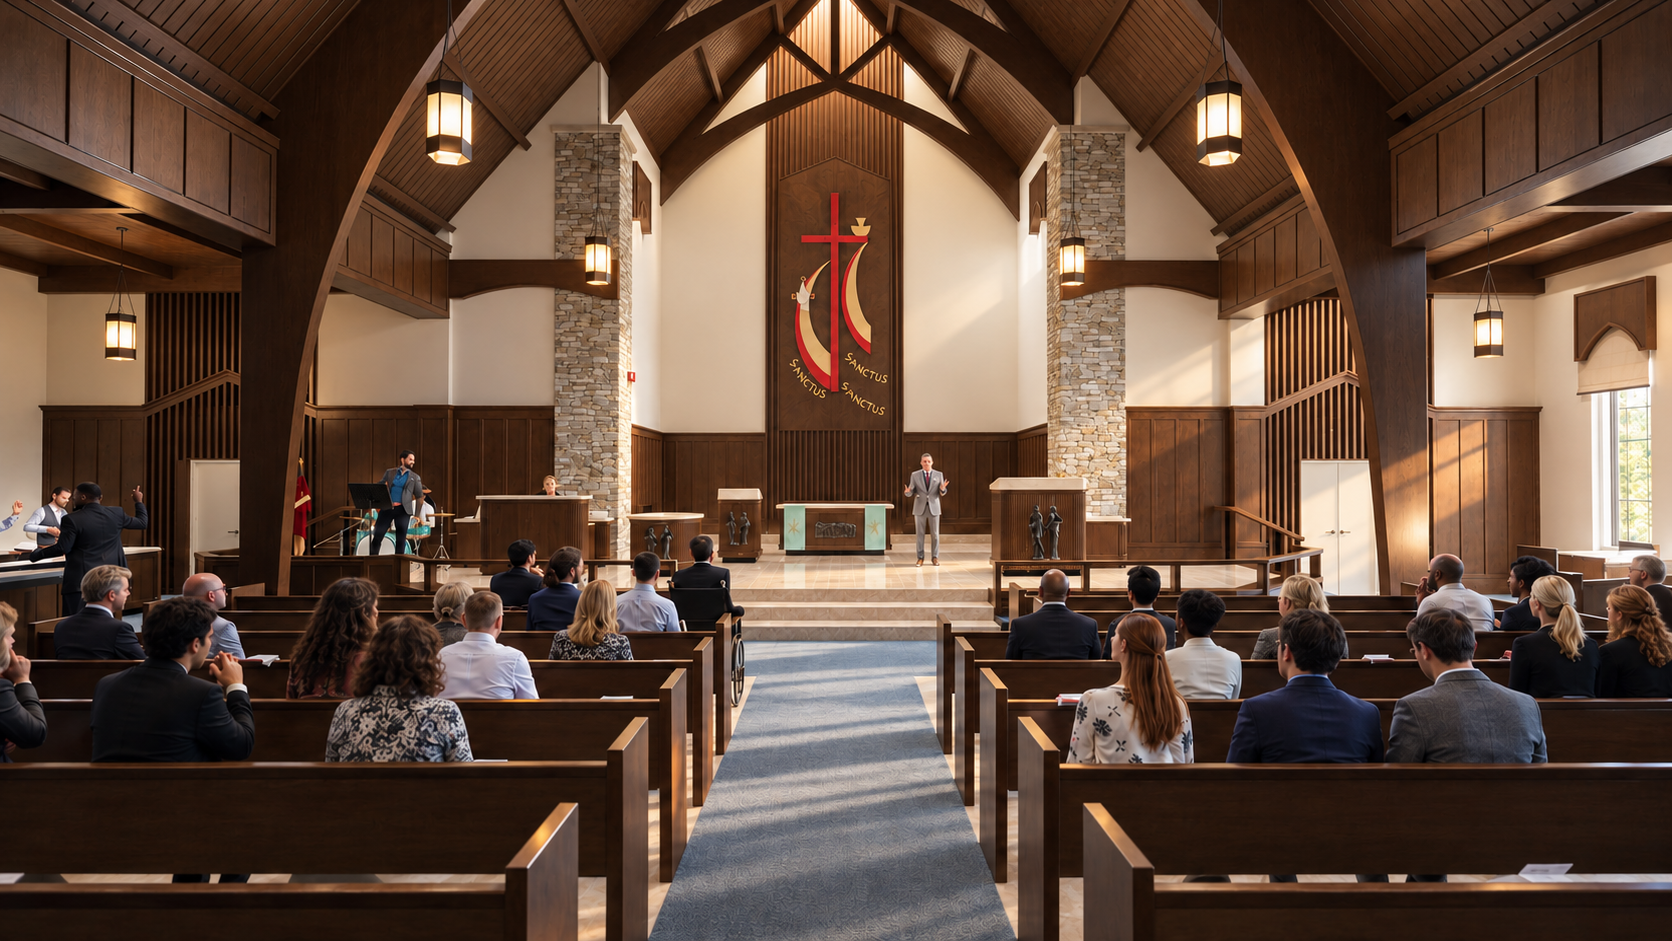
Shared spaces carry a community’s history and its hopes for the future. We work with that identity to create welcoming environments, considering how people gather, move and participate while respecting the qualities that make a place meaningful.
- Worship spaces
- Gathering & community spaces
- Renovations & interior improvements
06 / INTERIOR DESIGN
Interior Design
The details that shape an experience.
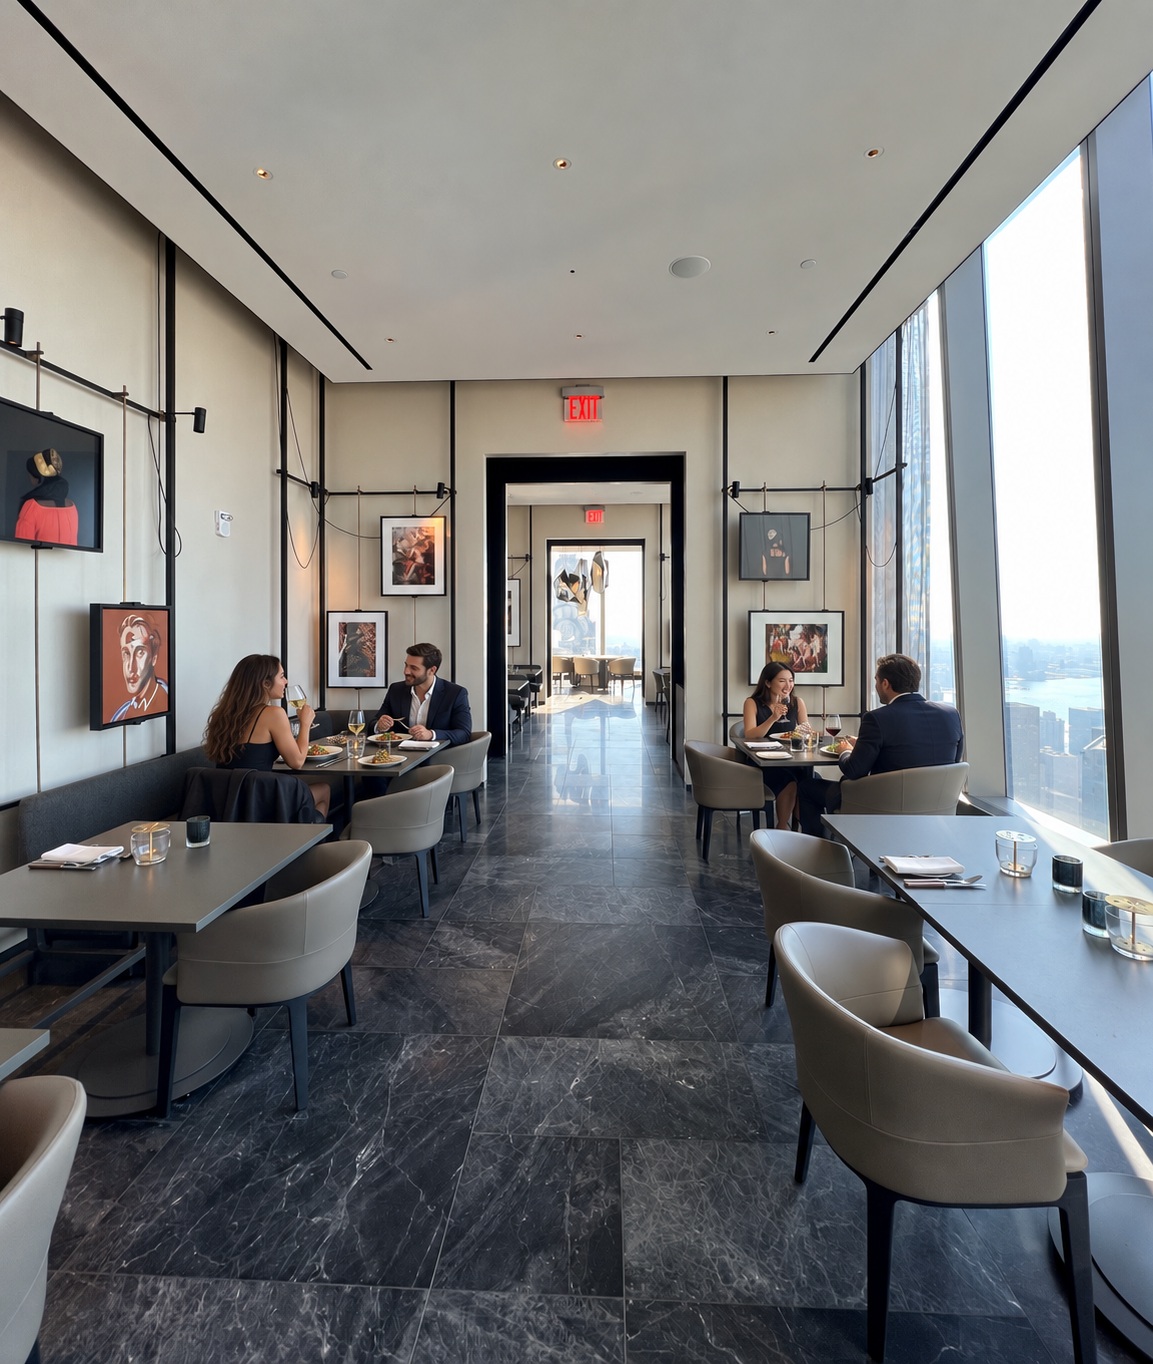
Interior design connects the larger architectural idea to the way a space feels and functions. Layout, materials, finishes, lighting and built-in elements develop together to support daily use and create a consistent sense of place.
- Space planning & interior layouts
- Materials, finishes & lighting
- Millwork & built-in elements
FROM THE FIRST CONVERSATION
A clear path
from idea to place.
We shape the scope of our services around your project, its stage of development and the support you need.
- 01
Understand & explore
Clarify your goals, study the site or existing space and explore the possibilities through early planning and design.
- 02
Develop & document
Refine the design, coordinate the project team and prepare the drawings and details needed to move forward.
- 03
Support construction
Stay engaged as the work takes shape, responding to questions and helping the team carry the design intent into the built space.
LET’S EXPLORE YOUR PROJECT
What would you
like to create?
Bring us your ideas, your questions or a place you see differently.
We’ll start with a conversation.