Understand
We begin with a conversation about what you want to achieve and how you want the space to work. Together, we establish the program, scope, budget and schedule that will guide the design.

A home, a workplace or a new venture begins with an idea of what could be. We help you give that idea form, connecting your goals with the character of your site and the realities of bringing a project to life.
Start a conversation →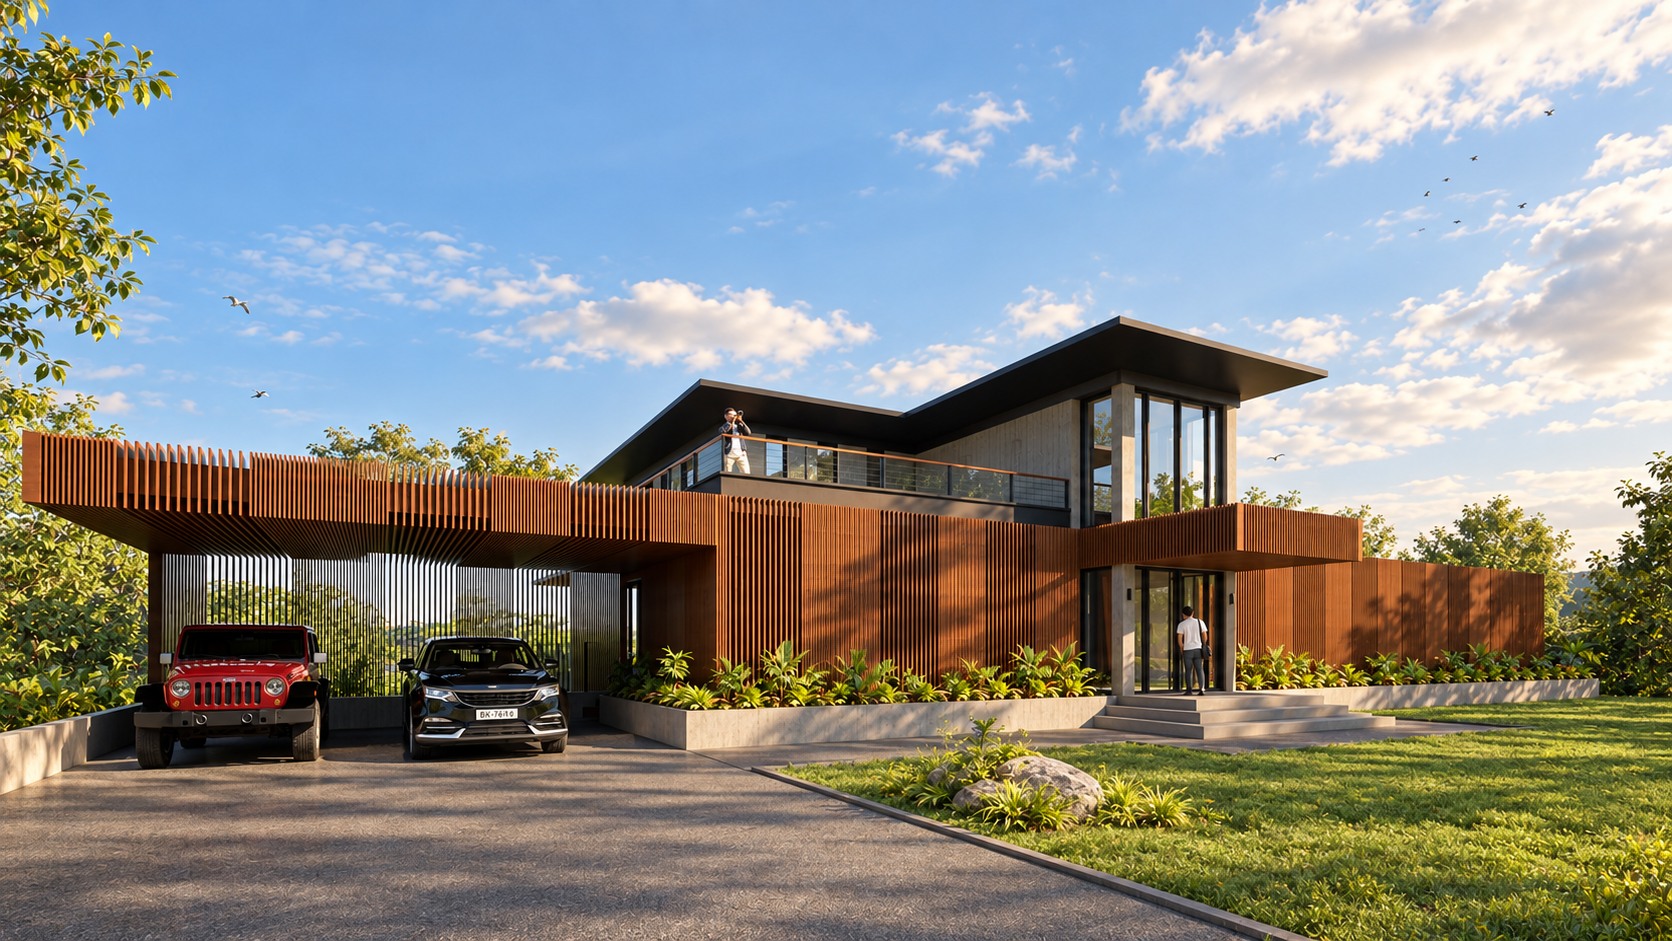
THE PRACTICE
Daniel Toth
Founder & Principal
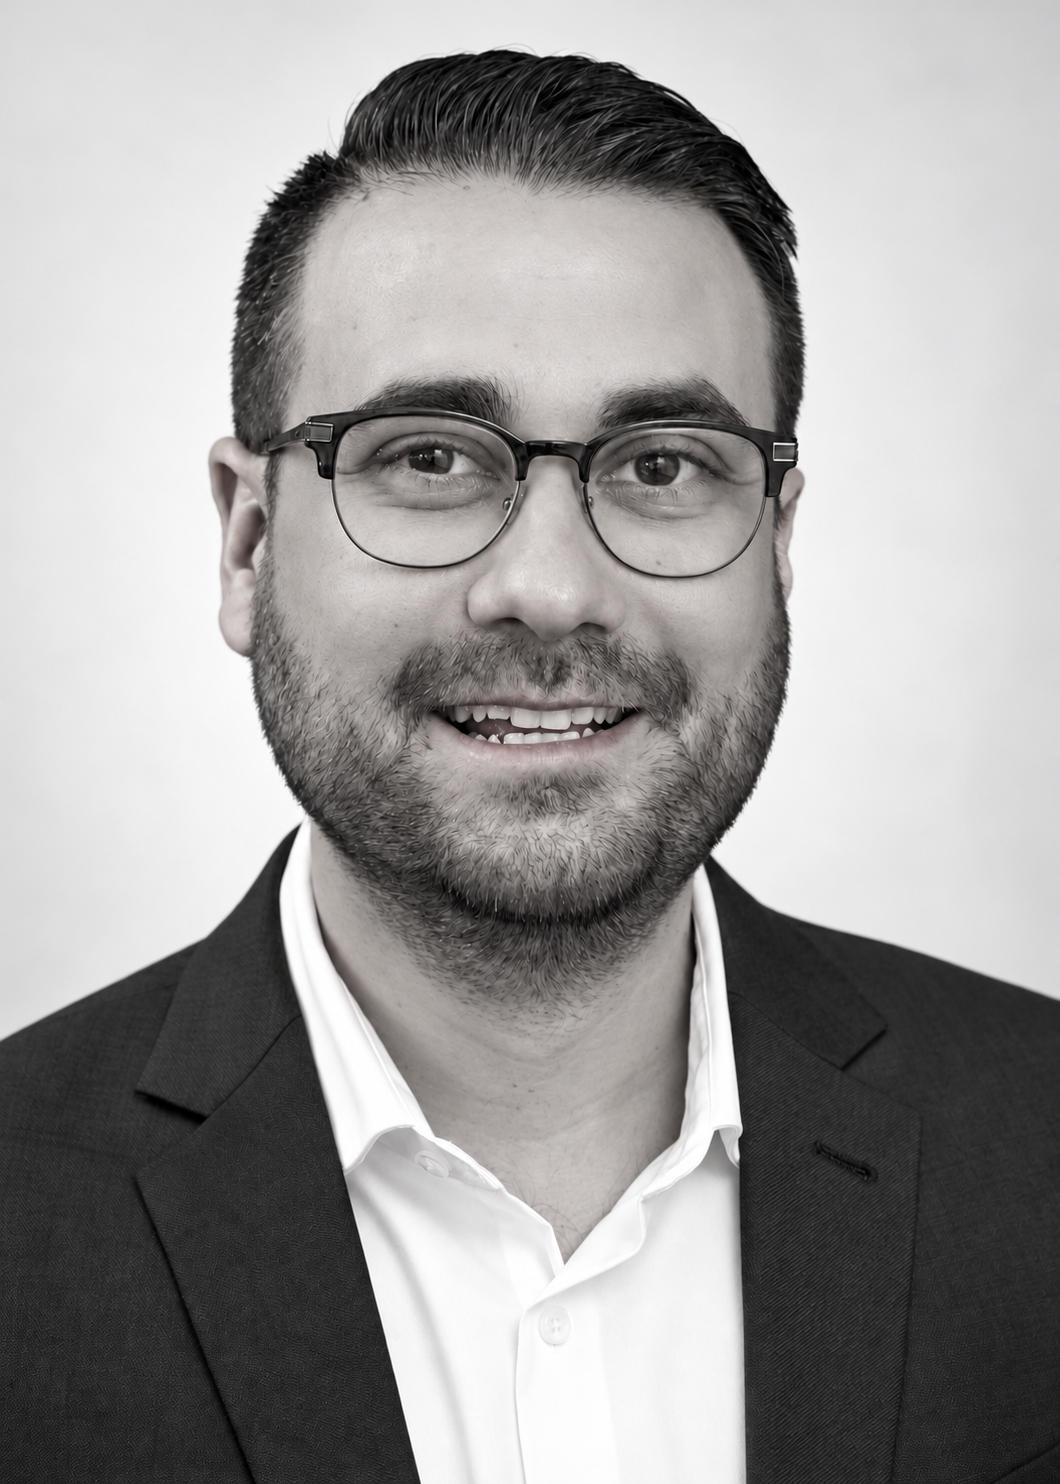
Daniel Toth Architect is a multidisciplinary architecture and design practice based in New York City and Metro Detroit. Our work spans residential, commercial, retail and interior architecture, with each project shaped around the people it serves. We begin by understanding what you want to achieve, how the space needs to work and what makes its setting distinctive.
Led by founder and principal Daniel Toth, the practice approaches architecture as a response to human nature. That philosophy connects the experience of a space with the decisions behind it: how a plan supports daily routines, how materials relate to their surroundings and how a design develops within its scope, budget and schedule. The aim is to create a clear relationship between your original ambition and the place it becomes.
Daniel holds a Master of Architecture and a Bachelor of Science in Architecture from Lawrence Technological University. His background informs a practice that brings design exploration and practical development into the same conversation, helping clients understand the choices that shape their project.
Explore our work →ONGOING PARTNERSHIP / WINDSOR, ONTARIO

Adam Meloche
Principal Architect / MAS
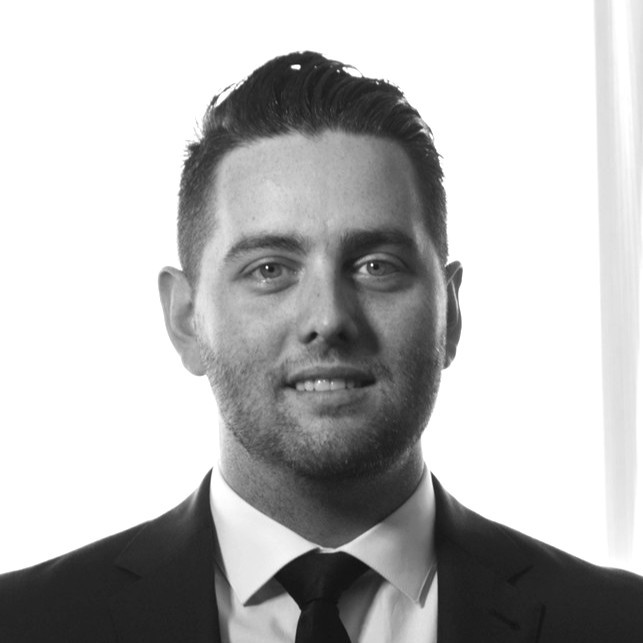
DTA works with Meloche Architecture Studio (MAS), based in Windsor, Ontario, through an ongoing partnership on selected commissions in Ontario, Michigan and New York. This collaboration brings the resources of both practices to the needs of the project, with appropriately licensed team members supporting work in each jurisdiction.
Visit MAS / ma-studio.ca ↗FROM THE FIRST CONVERSATION
We begin with a conversation about what you want to achieve and how you want the space to work. Together, we establish the program, scope, budget and schedule that will guide the design.
We translate that understanding into design options and visual studies. Exploring the spaces together helps you see the possibilities, weigh the choices and develop a direction with confidence.
As the direction becomes clear, we develop the design and coordinate its details and documents. Each step connects the larger idea to the decisions needed to carry it forward.
We work with the project team as the design moves toward construction, keeping the original goals part of the conversation as ideas become a built environment.
Tell us about your project and what you hope to achieve. We’d welcome the opportunity to discuss it with you.
Let's talk →